



Biogàs plant model
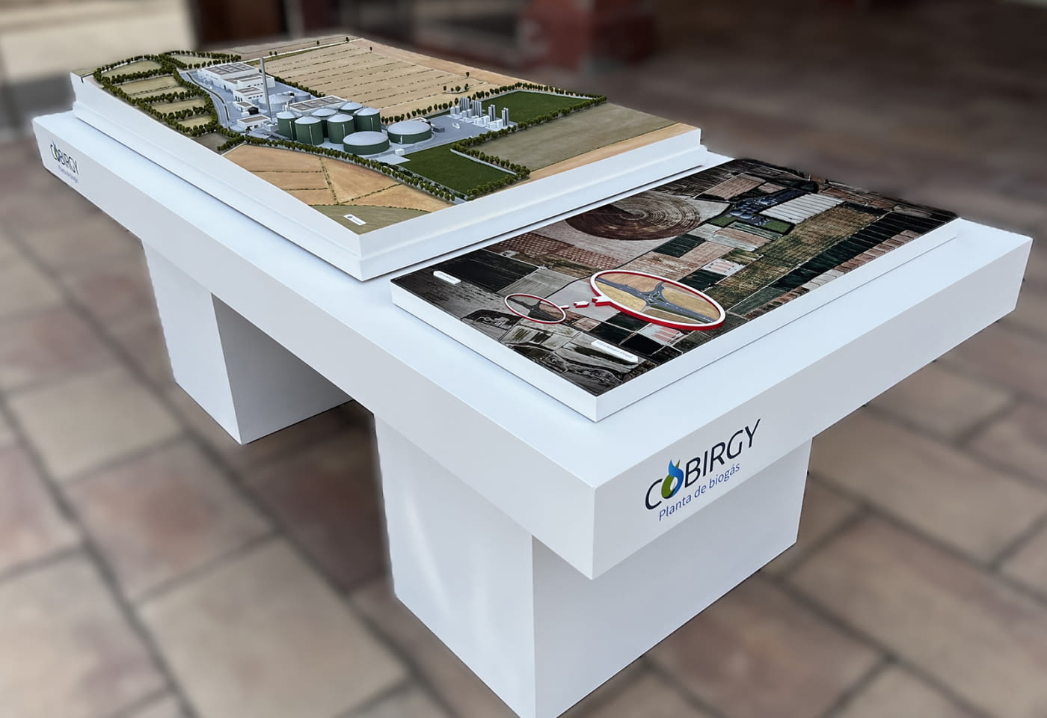
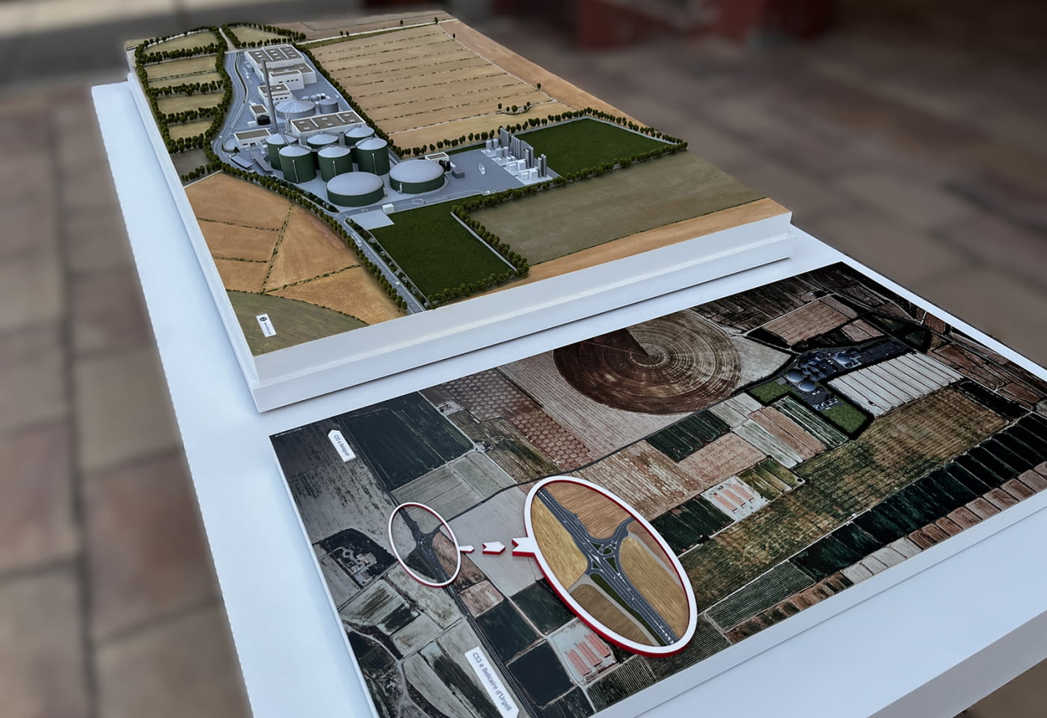
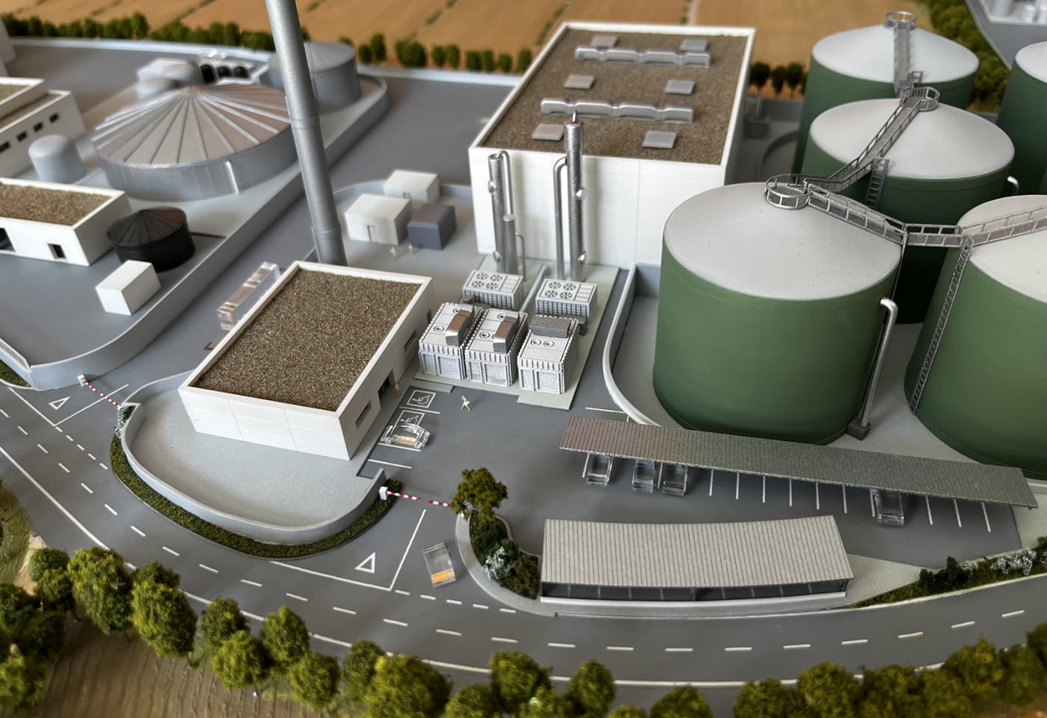
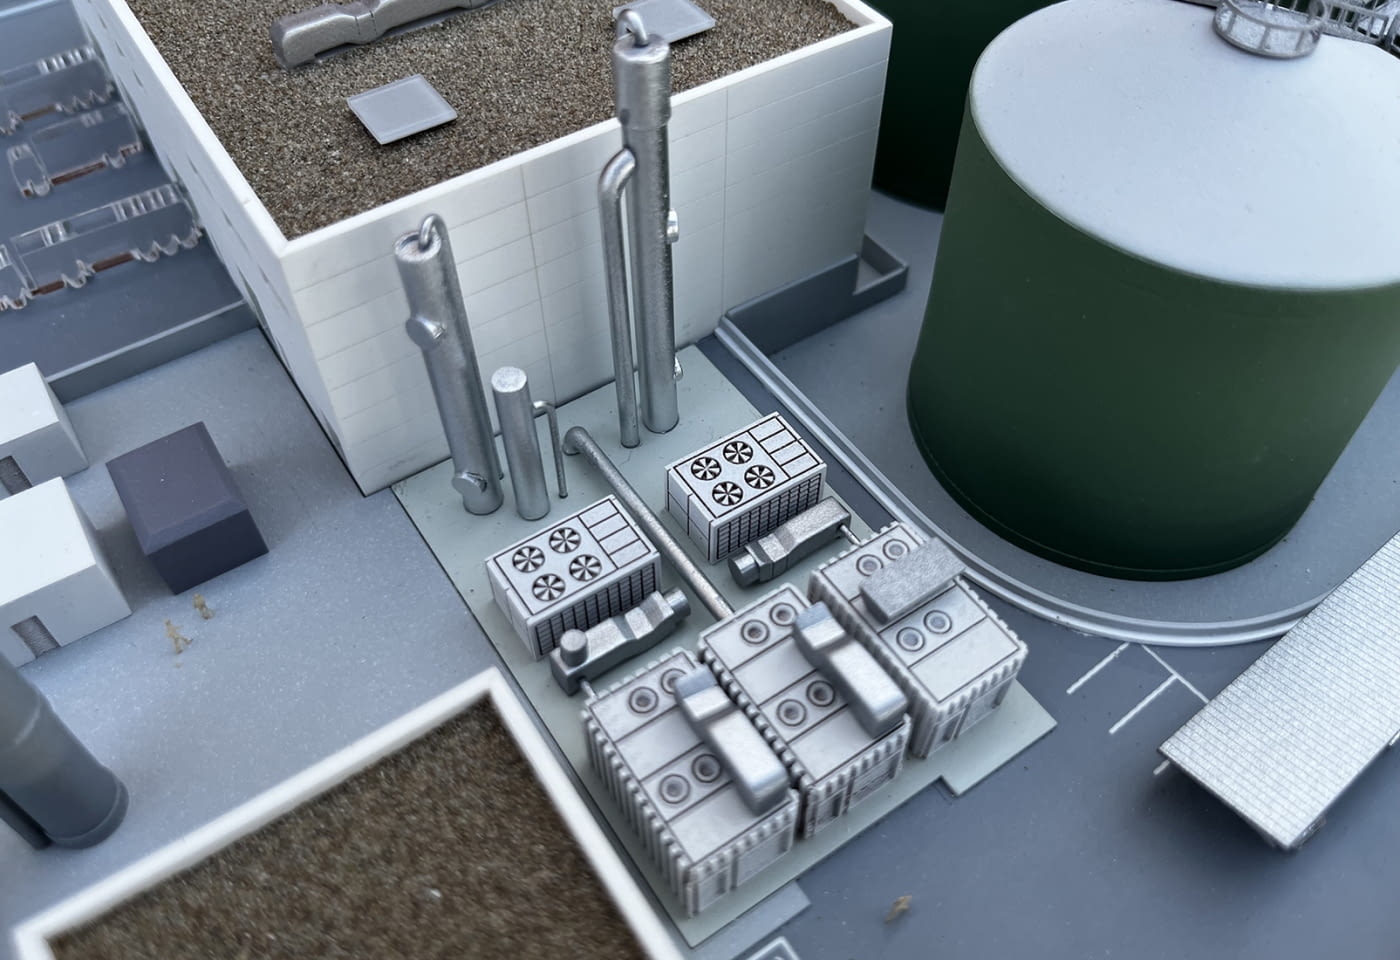
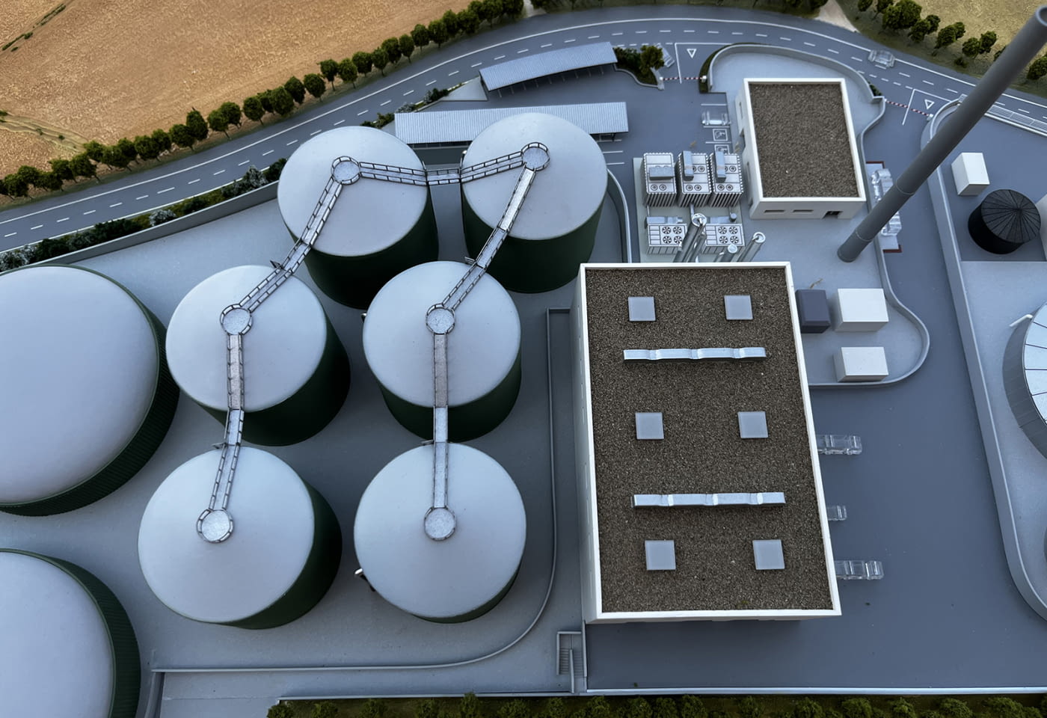
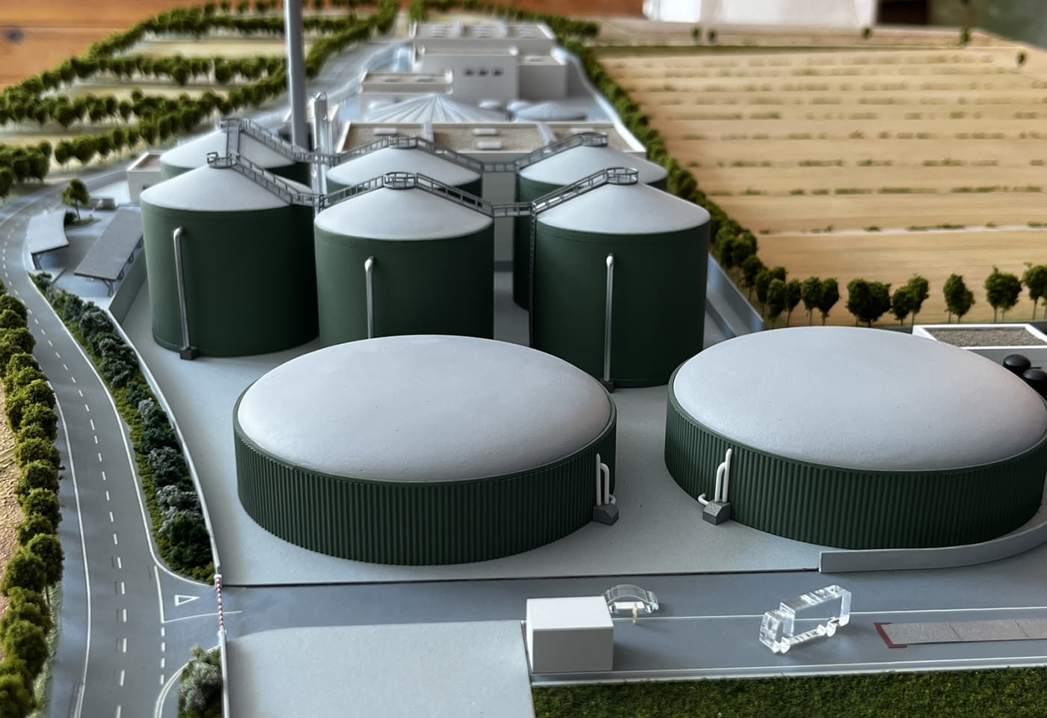
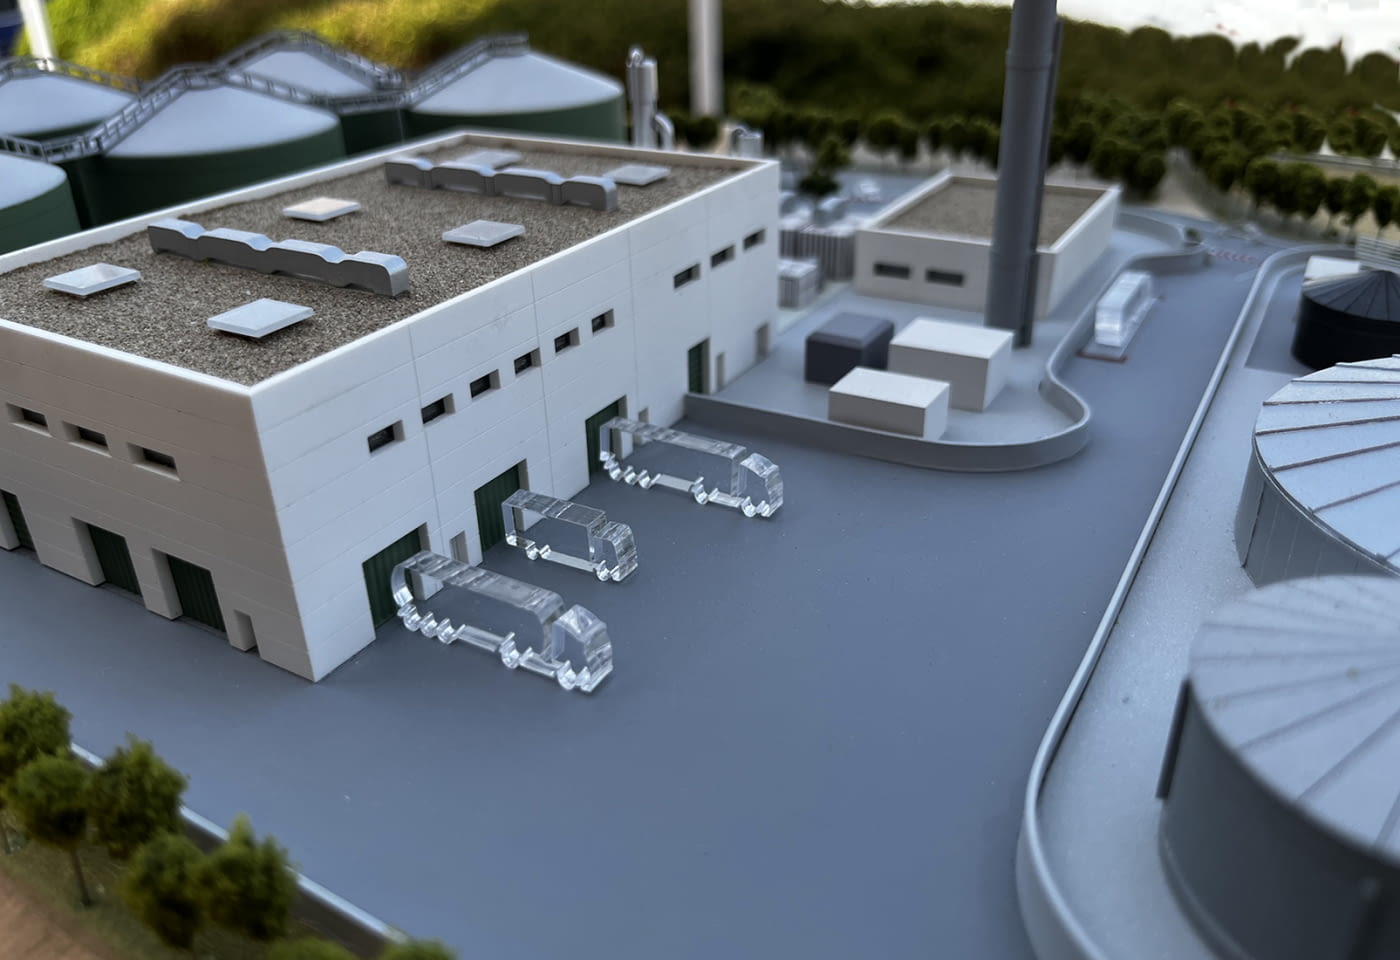
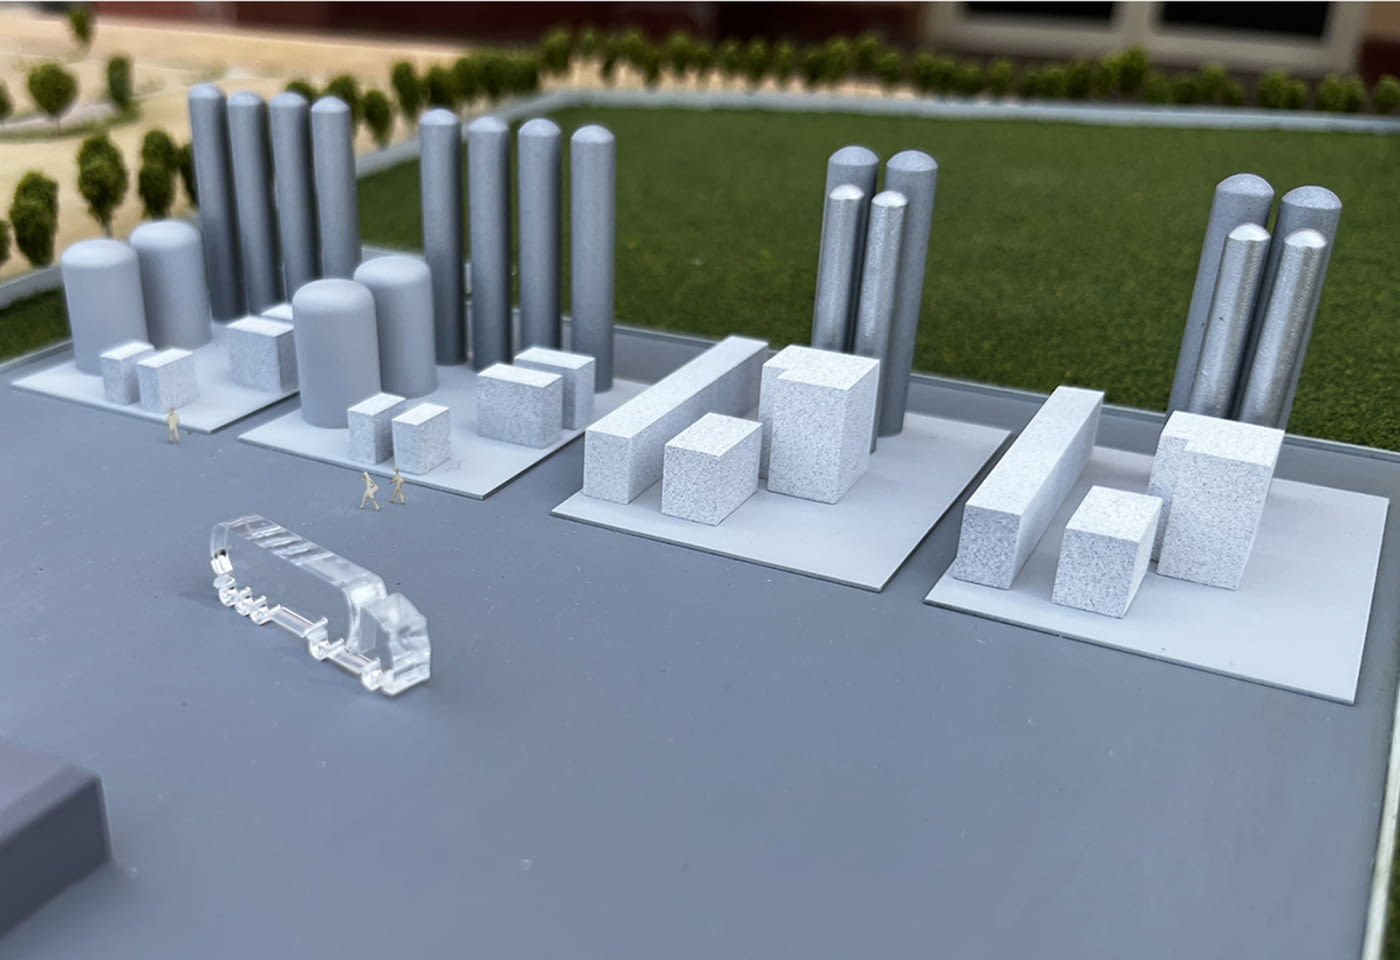
Explanatory model showing the layout, access points, and territorial location of a biogas plant.
Scale: 1:400
Wood, acrylic, and mixed materials
165 cm x 105 cm
Some complex projects require a presentation that is clear and easy for the public to understand; this was the case for this waste treatment and biogas generation plant. The client wanted to explain the plant's layout and the various zones designated for the industrial process, as well as the facility's overall location within the landscape and the main access routes serving it.
At L'ESFERA, we designed a proposal to meet these specific requirements.
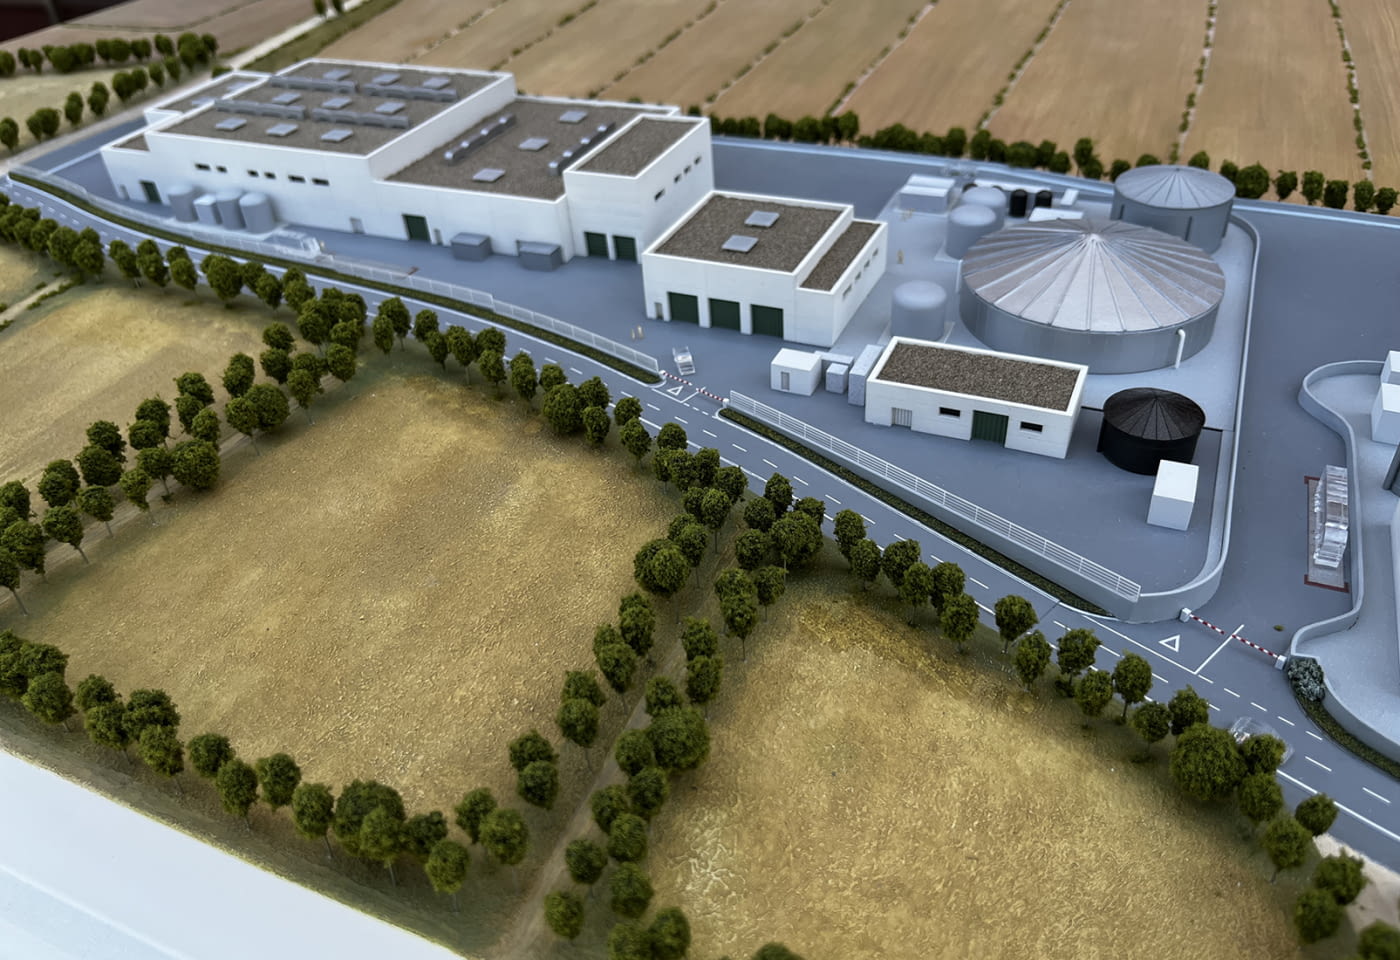
First, we created a presentation model of the biogas plant at a 1:400 scale (measuring 165 cm x 105 cm). It reproduces the warehouses, storage tank areas, access points, and various other elements that make up the layout of the new industrial facility.
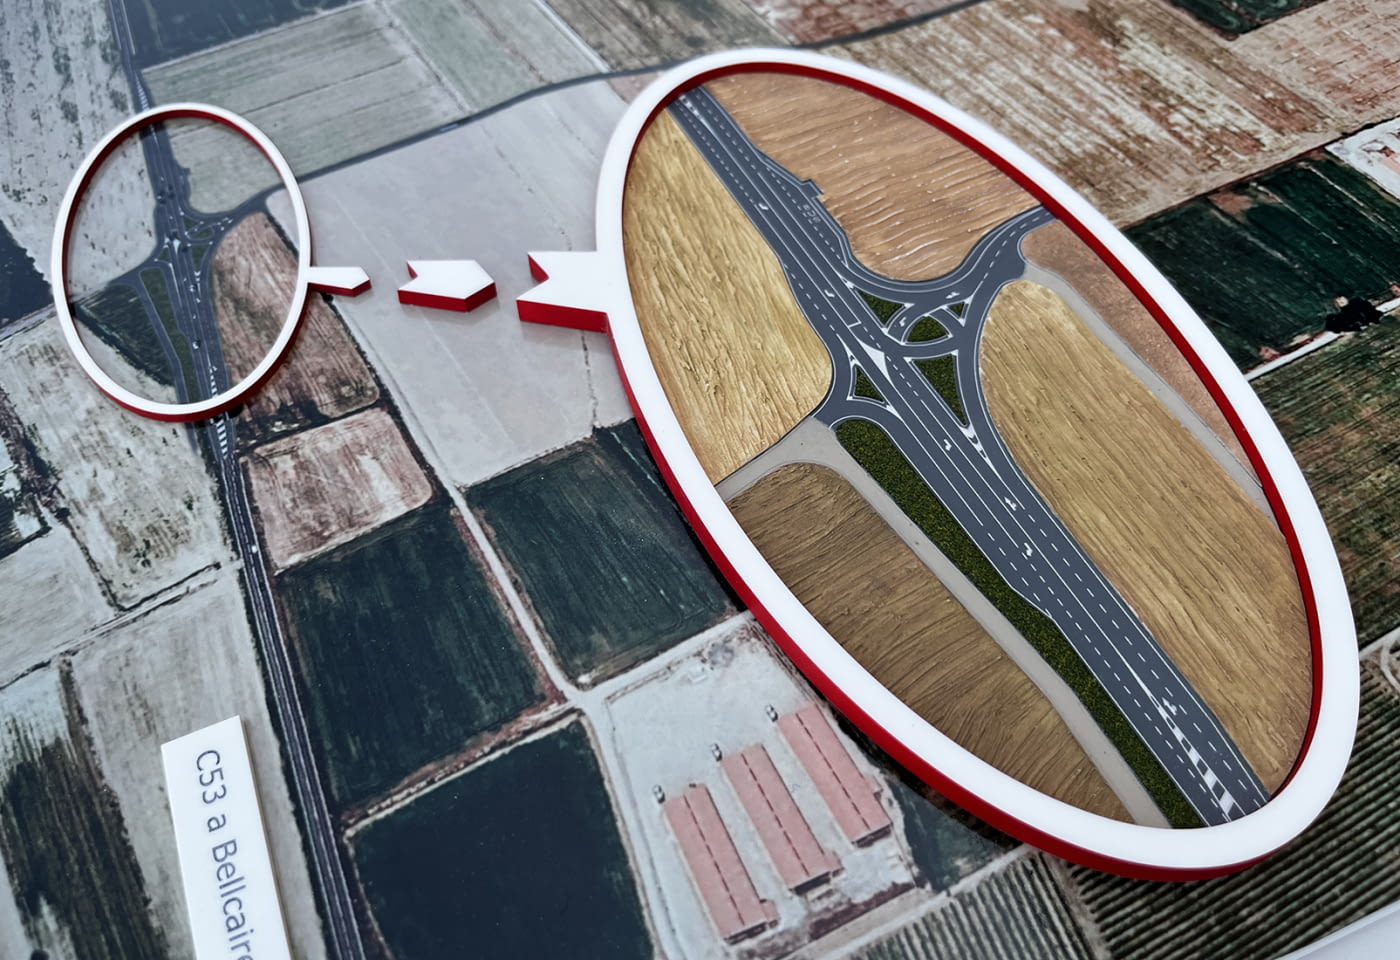
To complement the model and provide context regarding the plant's location and access routes, we created an additional panel featuring an aerial view of the site. To show the new access points in greater detail and highlight them effectively, we also included an enlarged view of the intersection planned for the project, which will facilitate truck traffic in the area.
For the display, we manufactured a custom-made unit that can be disassembled without tools, allowing the new facilities to be presented quickly and easily at any location.
The final result was a clean, elegant table that allowed for a direct and clear view of all information regarding the client's new industrial facilities.